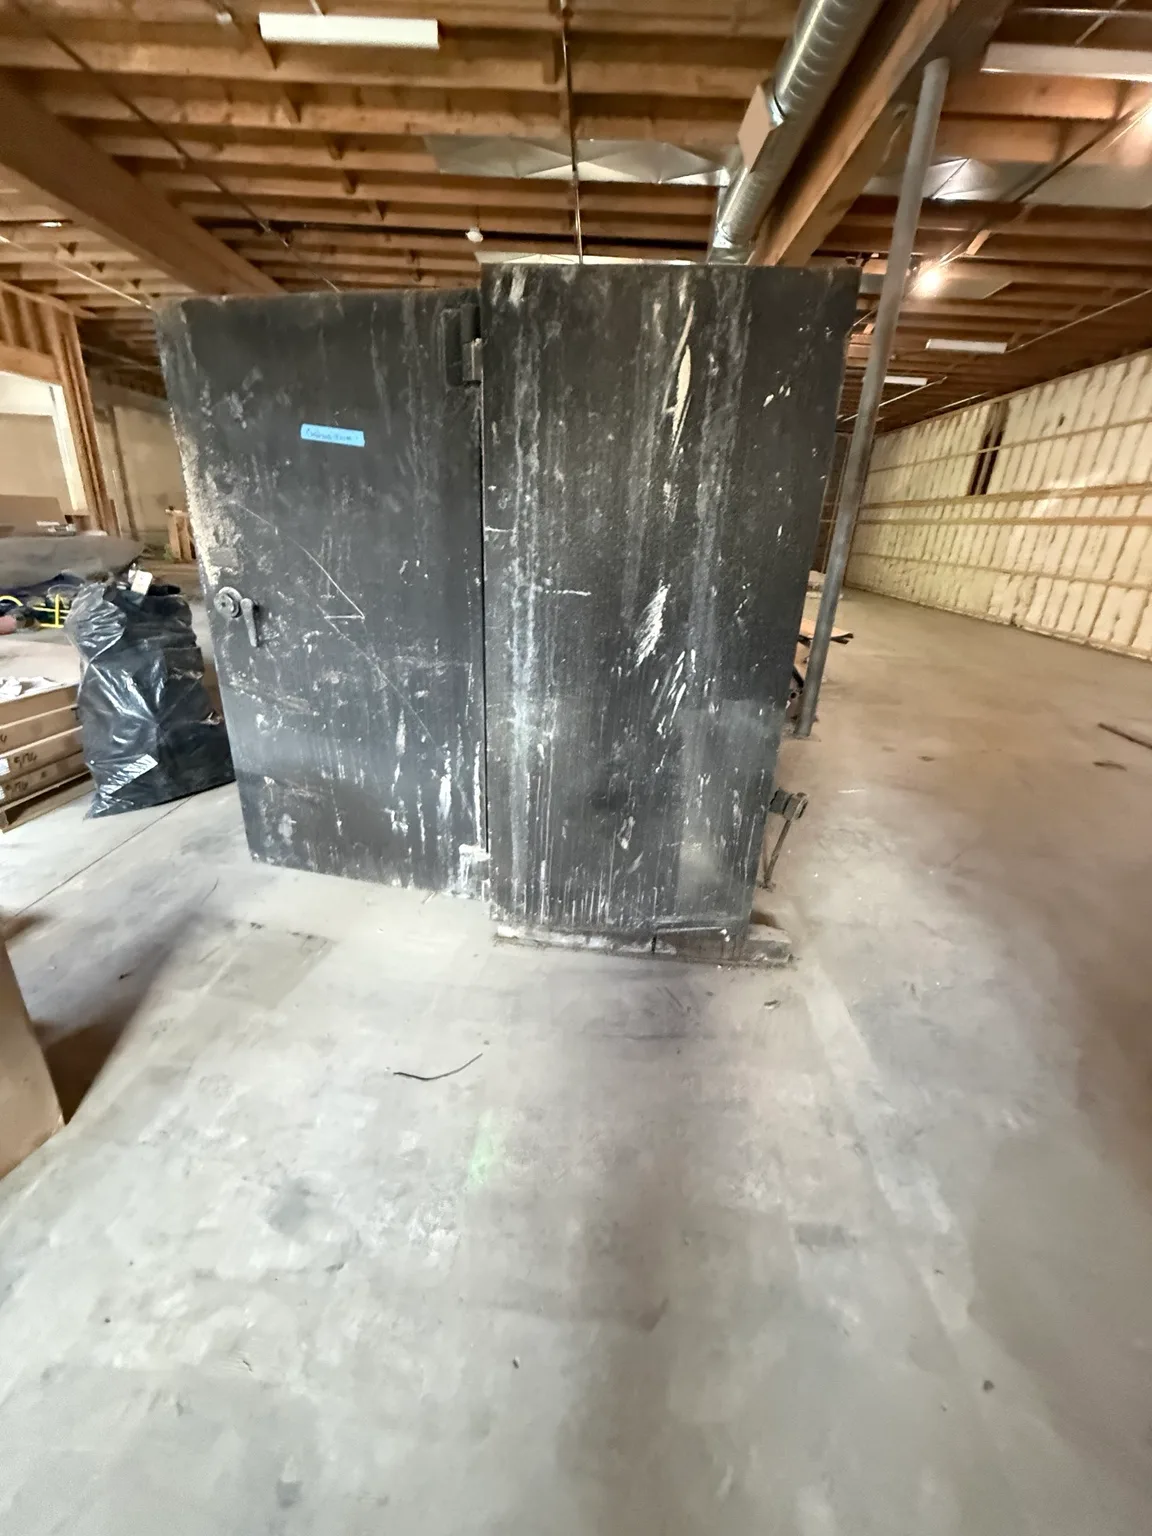
Identify the safe before planning the lift
Photograph the whole safe and accessible model label. Give dimensions and documented weight if available, including its source. Say whether it is freestanding or built in. Size alone does not establish weight. Identify loose components separately rather than assuming they can be detached.
Request a safe removal review
Confirm contents and attachments
The proposed hauling scope is for an empty safe. Explain if it is locked or cannot yet be emptied so the next step can be reviewed before removal. Keep retained contents separate. Show floor bolts, wall connections and other fixed supports without releasing them. Opening, lock work, drilling and repairs are separate from an approved haul-away scope.
Send the current safe setup for assessment
Show every part of the exit route
Include the floor location, doorway clearance, thresholds, stairs, landing turns and path to truck loading. Tell us about a basement, upper floor, narrow hallway or fixed obstacle. Leave the safe in place for assessment. The crew reviews whether the handling and resources are practical; stairs, specialist lifting equipment and transport are not automatically approved by a review request.
Review the complete safe carrying route
Agree on the whole project before scheduling
Your free onsite estimate considers weight, attachments, access, resources and disposal. Approve the complete paid scope before work. Share the actual address and handoff deadline; scheduling follows assessment, with outside services agreed separately. Household full-load references do not establish a safe-removal price.
Request the complete safe removal estimate